Venue
Date/time
Open home | Relocatable houses for sale
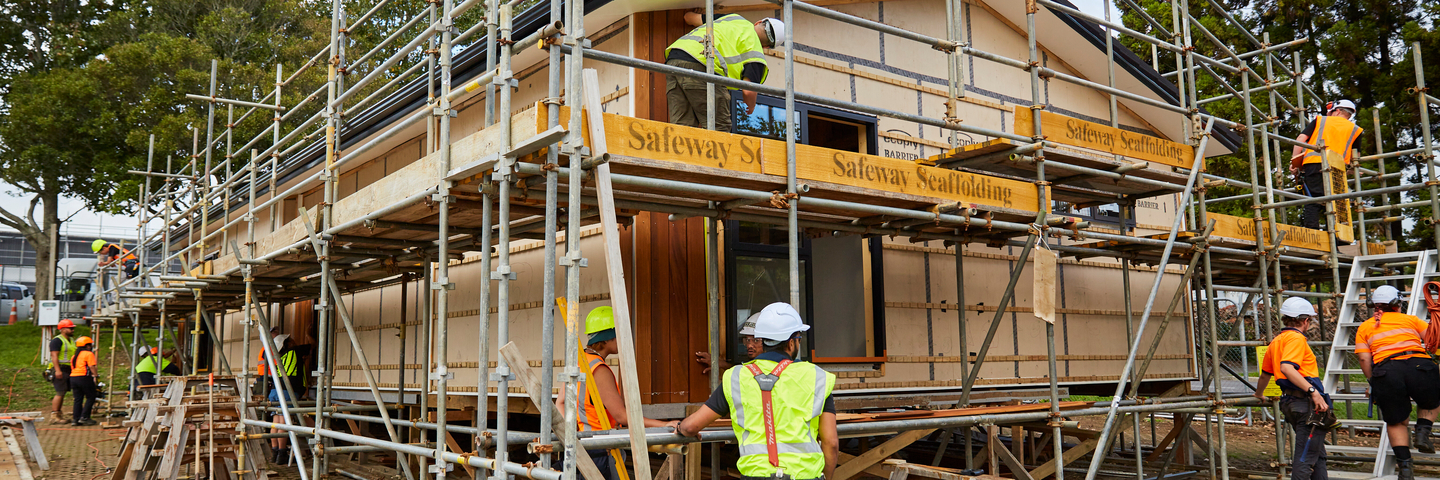
Relocatable homes for sale, built by our carpentry students. Consented and inspected by Auckland Council.
One and two-bedroom homes, consented and inspected by Auckland Council, built on our Mount Albert campus and ready to be moved to your site. Come and walk through them.
- Open homes: Saturday 21st November, 10am – 11am
- Registration: essential, so we know numbers
Houses for sale
Two homes are available this summer, 2027.
- The one-bedroom – 50.1spm, open plan living, kitchen and dining, one bedroom, one bathroom.
- The two-bedroom – 69.1sqm, open plan living, kitchen and dining, two bedrooms, one bathroom.
Both come with black aluminium joinery, a mono-pitch roof and a mix of vertical weatherboard cladding.
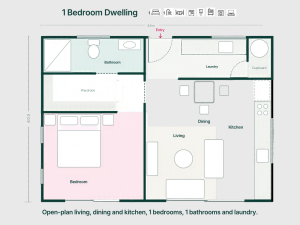
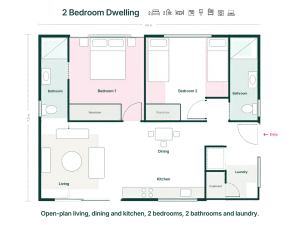
Consented, and inspected by Auckland Council
This is the part worth understanding, because it is what makes these different from most relocatable homes on the market.
We build under a full building consent, with Auckland Council inspectors on site at every stage, foundations, framing, cladding, the lot. We do it that way because our students need to work through the real inspection process before they enter the industry.
What it means for you is a home with its paperwork behind it, and documented proof that each stage was inspected and signed off.
Once it is on your land, what happens next is your call and your council’s. Whether you carry the consent through or place it as a minor dwelling is a decision to make with your own builder and your local council, based on your site. We can give you everything we hold on the build to take into that conversation.
Turn key finish, or clean canvas finish
You can buy one of two ways:
- Clean canvas finish (what you will see the November Open Home) – The interior is left unlined for finishing, which costs less and lets you choose your own paint, flooring and finishes.
- Turn key finish (an open home will be held in January if they do not sell before) – The interior is painted, the carpet is down and the kitchen is in. You move in and start living.
There is a practical reason a lot of buyers choose clean canvas. Interior linings can move slightly during transport, so finishing on site avoids doing the same job twice, and you end up with the colours you actually wanted.
We will talk you through both at the open home.
What sits with you
Being straight about this up-front saves everyone time.
You are responsible for your own site. That means foundations, services, access for the transporter, and any consents or approvals your council needs at your end. Transport is arranged separately and the cost depends on distance and access.
Your builder will walk you through most of it. We are happy to answer what we can, and we will tell you when something is outside what we know.
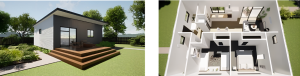
2 bedroom dwelling facade and layout
Register for an open home
Register below and we will send you the floor plans and full specifications and confirm your time. Pricing is available on request.
Please note: Registration is essential
If you have questions before you register, email us.


